01
3D-first design process
Every room was modelled in 3D before a single piece was ordered — owners signed off on the look, palette and layout before site work began.
Project · Bangi, Selangor
A complete styling and renovation portfolio — a finished, warm and lived-in home with soft palettes, layered lighting and considered styling throughout.
Transformations
Living & dining
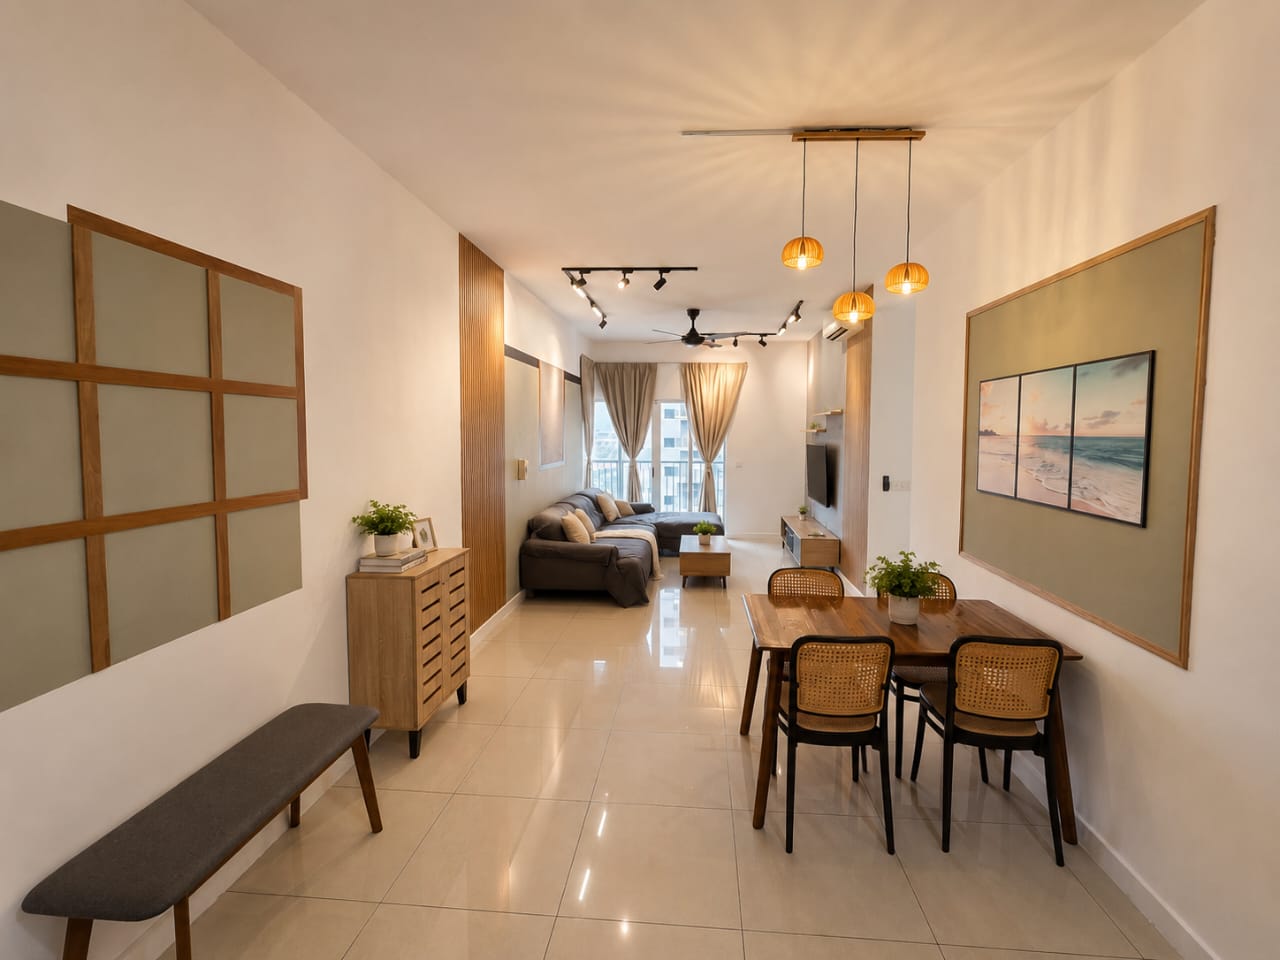
Bare walls, tired ceiling fan and cold tiles turned into a warm living and dining space — rattan pendants, layered styling and a proper dining table for the household to gather around.
Living room — TV wall
The bare living room with plain walls and a basic ceiling fan became a slatted-wood TV wall with soft ambient lighting, anchoring the space and warming up the whole home.
Master bedroom
Patched walls and scuffed paint reworked into a calm master suite — wood accent wall, warm textiles, a standing desk under the windows and layered lighting.
Second bedroom
A bright but empty corner room transformed with a soft blush headboard, linen bedding, and ambient bedside lighting — a cosy restful bedroom.
Single room
A small dim room cleaned up with fresh paint, a rattan-blade fan, soft lighting and a compact study setup — cosy, private and fully functional.
Gallery
Overview
Design approach
Every Attas home follows the same considered logic — material, light, layout and the small details that make a space feel cared for.
Every room was modelled in 3D before a single piece was ordered — owners signed off on the look, palette and layout before site work began.
A consistent material palette across all rooms: warm wood panelling, rattan-blade fans and pendants, paired with oat-and-cream textiles.
Each bedroom includes a dedicated desk and chair against the best natural light — designed for residents who work from home.
Linen bedding, table lamps, soft rugs and small ceramics. The finishing details that turn a renovation into a home.